
Open House Fri, Sep 25th 12:00 PM - 02:00 PM - Fixer Upper - Primary on Main




Address
Not Disclosed, Chicago, IL
Price
$ 449,900
Property Attributes
- MLS#12763624
- TypeSingle Family
- Listing Status New
- CountyCOOK
- CityChicago
- AreaCHI - Jefferson Park
- NeighborhoodIndian Woods
- Zip60646
- StyleStep Ranch
- Year Built1969
- Taxes$ 4573
- Price$ 449,900
- Bedrooms3
- Full Bathrooms1
- Half Bathrooms1
- Sqr Footage1296
Data Source:
Midwest Real Estate Data (MRED)
Property Description
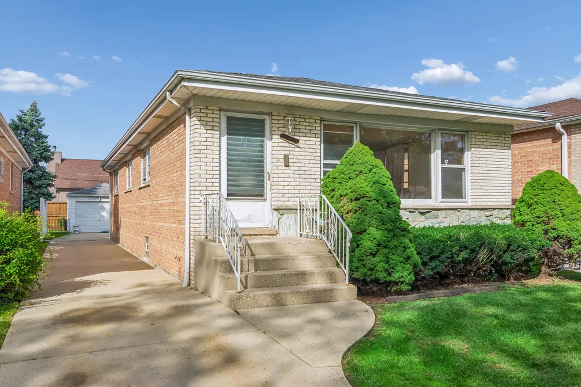
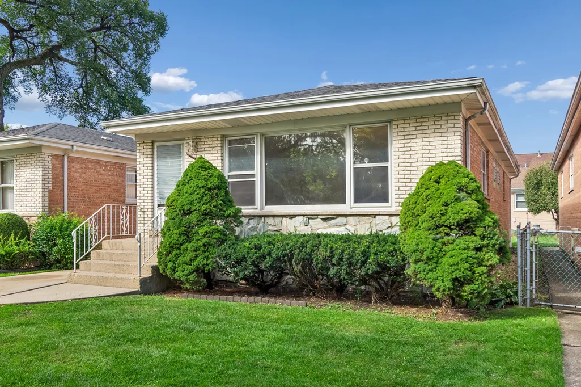
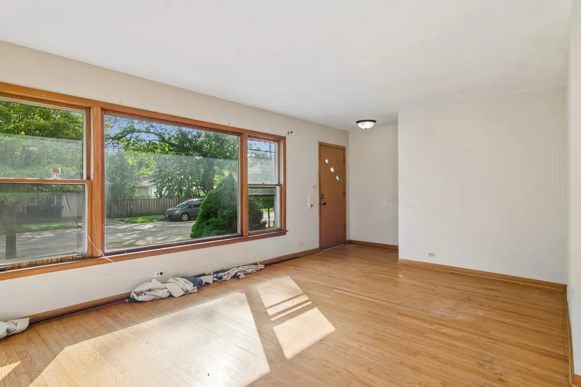
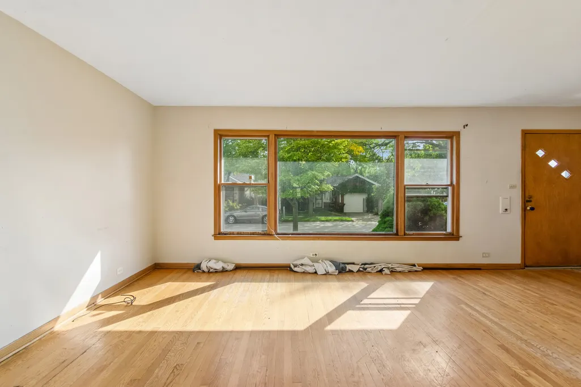
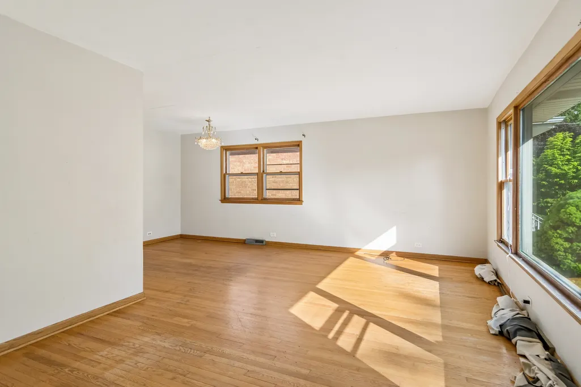
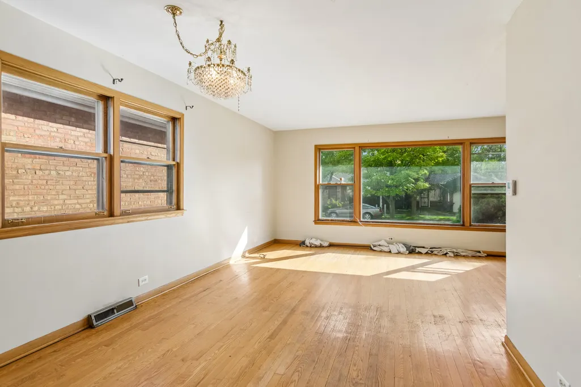
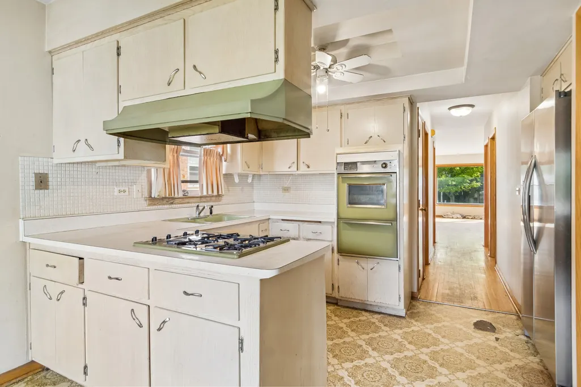
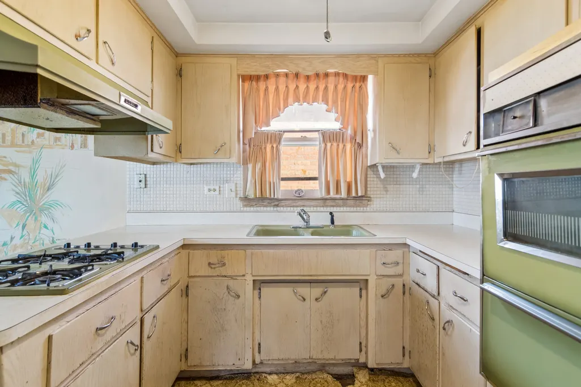
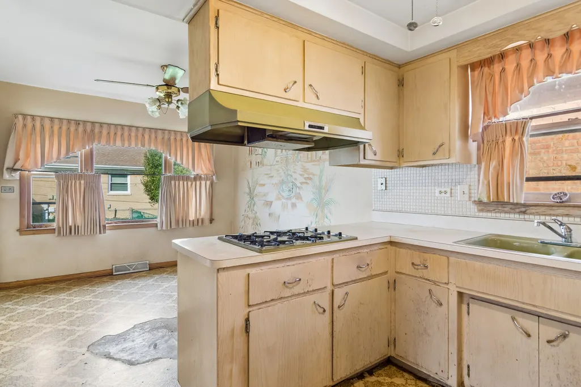
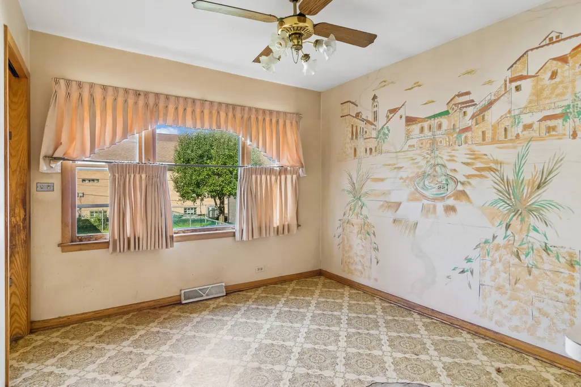
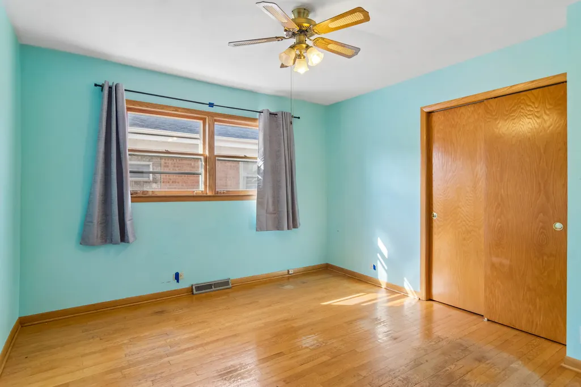
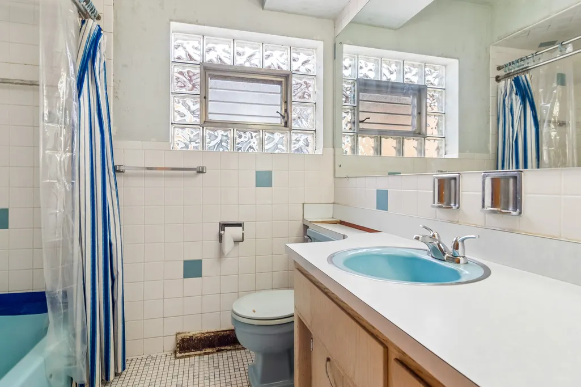
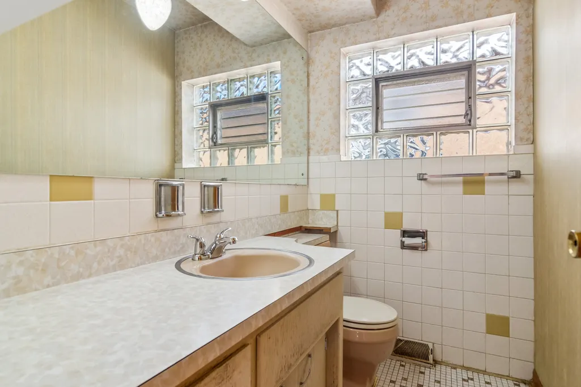
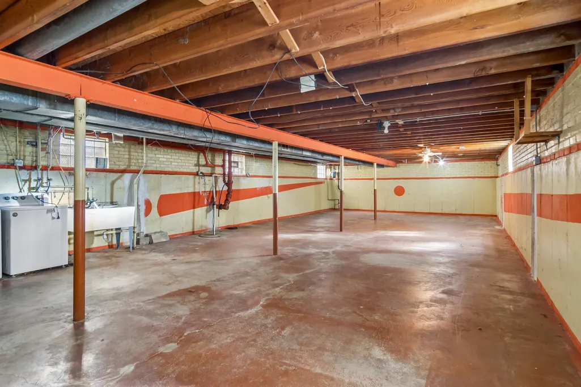
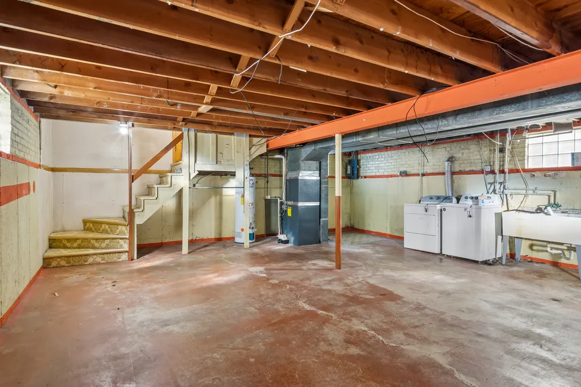
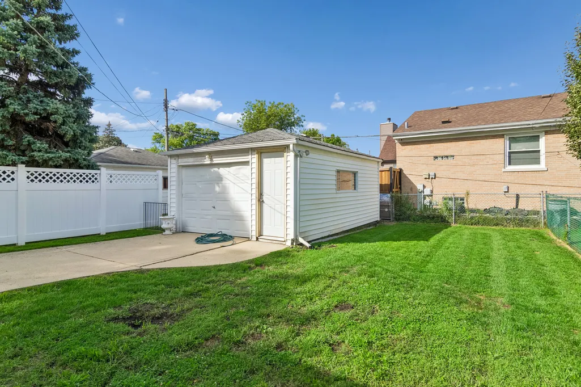
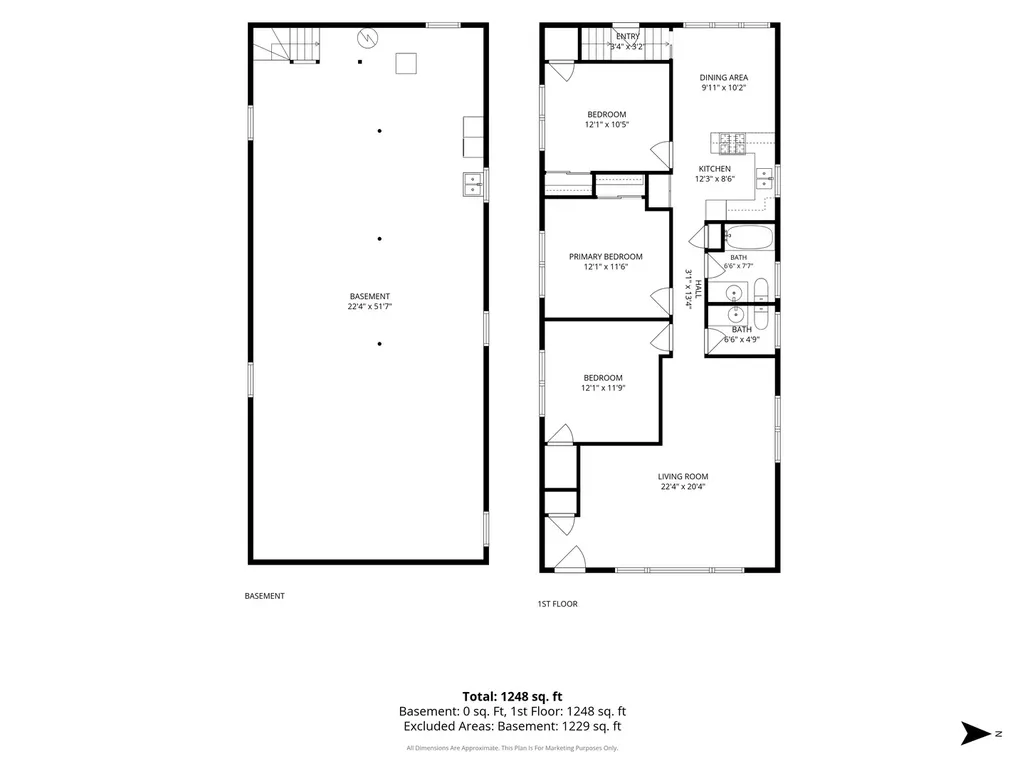
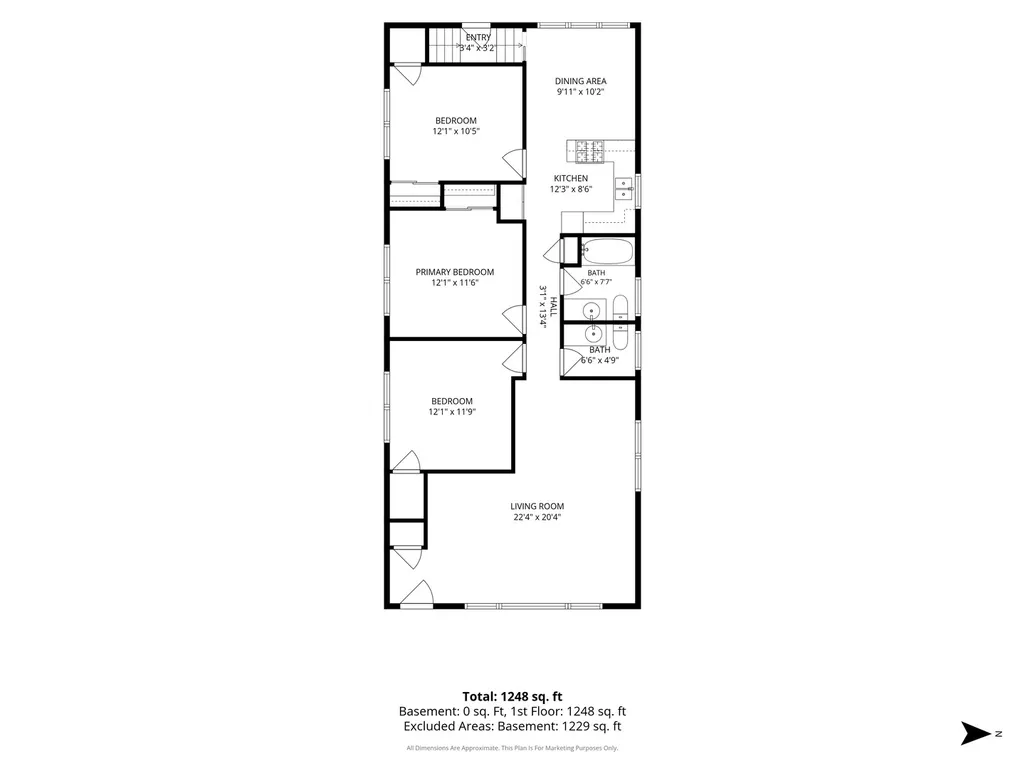
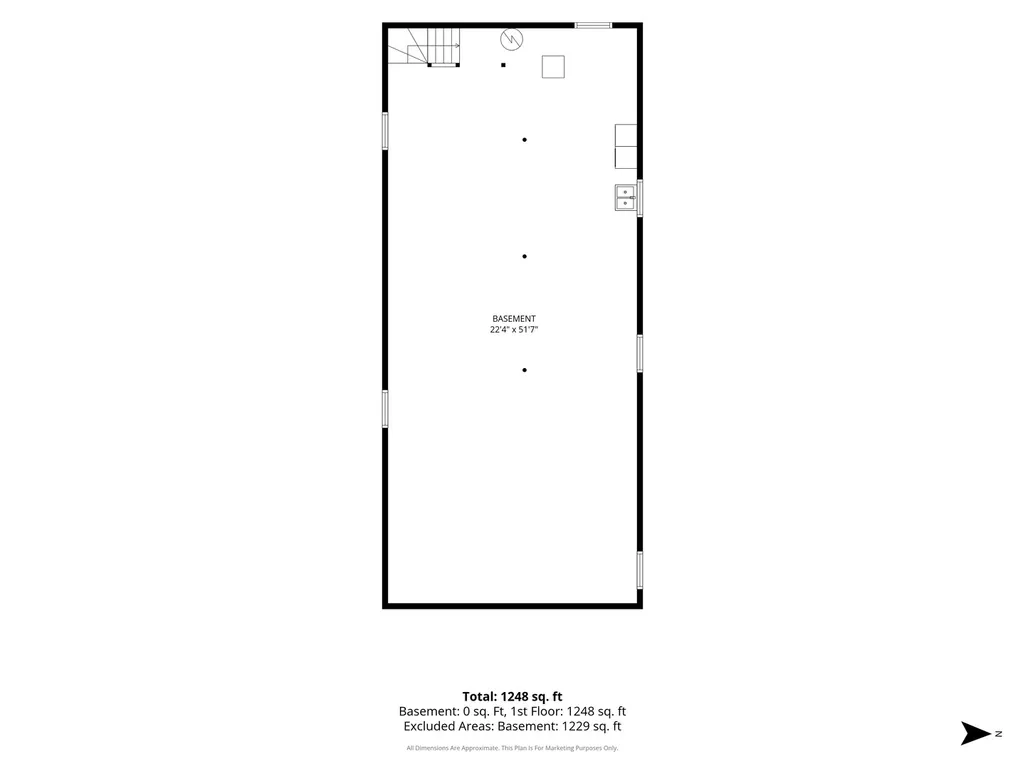
Fabulous fixer-upper in Edgebrook's desirable Indian Woods! This solid built raised ranch is just what you've been looking for! Hardwood floors, plaster walls and a huge unfinished basement waiting for your ideas! Large wide lot w/ side drive and professionally maintained landscaping! Detached garage and large cement driveway plus a partially fenced yard! Close to buses, trains and expressways yet nestled near beautiful North Branch trails and Forest Preserve! An oasis in the city! Home is being sold AS-IS. Roof is 11 Years and the mechanicals (furnace and AC) are newer. Priced for an offer! Be sure you don't miss out on this well built home! Easy to see! Have a fabulous Fall in beautiful Indian Woods!
| Elementary School | High School |
|---|---|
| Farnsworth Elementary School | Taft High School |
| Price History | |
|---|---|
| 9/24/2026 | Listed $449,900 |
General Features
| Living Area | 1296 |
|---|---|
| Sewer | Public Sewer,Storm Sewer,Overhead Sewers |
| Heating | Natural Gas,Forced Air |
| Cooling | Central Air,Electric |
| Utilities | Cable Available |
| Possession | Closing |
| Roof | Asphalt |
| Appliances | Refrigerator,Washer,Dryer,Cooktop,Oven,Range Hood |
| Garage Spaces | 1 |
| Association Fee Includes | None |
| Architectural Style | Step Ranch |
| Construction Materials | Brick,Plaster |
| Year Built | 1969 |
| Electric | Circuit Breakers |
| Township | Jefferson |
| Tax Year | 2023 |
| Ownership | Fee Simple |
| Community Features | Park,Curbs,Sidewalks,Street Lights,Street Paved |
| Assoc Fee Paid Per | Not Applicable |
| County | Cook |
| New Construction | No |
| Property Type | Residential |
| Subdivision Name | Indian Woods |
| Total Rooms | 7 |
| Full Baths | 1 |
| Status | New |
| Directions | Central to Ardmore,East to Linder,North to 5818 |
| High School | Taft High School |
| City | Chicago |
| High School District | 299 |
| MLS Area | CHI - Jefferson Park |
| Elementary School | Farnsworth Elementary School |
| Tax Annual Amount | 4573 |
| Additional Parcels Y/N | No |
| Standard Status | Active |
| Middle/Junior School District | 299 |
| Elementary School District | 299 |
| Property Type | Detached Single |
Interior Features
| Interior Amenities | Dining Combo |
|---|---|
| Basement | Unfinished,Concrete,Full |
| Flooring | Hardwood |
| Half Baths | 1 |
| Laundry Features | Gas Dryer Hookup,Sink |
| Total Bedrooms | 3 |
| Room Type | No additional rooms |
| LivingAreaSource | Assessor |
| Total Baths | 2 |
| Bedrooms Possible | 3 |
Exterior Features
| Model | Ranch |
|---|---|
| Parking Features | Concrete,Side Driveway,No Garage,Yes,Garage Owned,Detached,Garage |
| Water Source | Lake Michigan,Public,Lake Water |
| Total Parking | 1 |
| Foundation Details | Concrete Perimeter |
| Lot Dimensions | 35X124 |
| Waterfront Y/N | No |
Amenities
- Foreclosure
- Views
- Short Sale
- New Construction
- Adult 55+
- Lease To Own
- No HOA Fees
- Furnished
- Primary On Main
- Air Conditioning
- Seller Finance
- Green
- Fixer Upper
- Horse
- Golf
- Fireplace
- Deck
- Garage
- Basement
- Pool
Property vs Single Family Average in 60646
Price
Taxes
Year Built
 Midwest Real Estate Data (MRED) All information deemed reliable but not guaranteed. All properties are subject to prior sale, change or withdrawal. Neither listing broker(s) or information provider(s) shall be responsible for any typographical errors, misinformation, misprints and shall be held totally harmless. Listing(s) information is provided for consumer's personal, non-commercial use and may not be used for any purpose other than to identify prospective properties consumers may be interested in purchasing. The data relating to real estate for sale on this website comes in part from the Internet Data Exchange program of the Multiple Listing Service. Real estate listings held by brokerage firms other than GUIDANCE REALTY may be marked with the Internet Data Exchange logo and detailed information about those properties will include the name of the listing broker(s) when required by the MLS. Copyright ©2026 All rights reserved.Based on information submitted to the MLS GRID as of September 24, 2026 7:19 AM UTC All data is obtained from various sources and may not have been verified by broker or MLS GRID. Supplied Open House Information is subject to change without notice.
Data is updated as of September 24, 2026 7:19 AM UTC
Midwest Real Estate Data (MRED) All information deemed reliable but not guaranteed. All properties are subject to prior sale, change or withdrawal. Neither listing broker(s) or information provider(s) shall be responsible for any typographical errors, misinformation, misprints and shall be held totally harmless. Listing(s) information is provided for consumer's personal, non-commercial use and may not be used for any purpose other than to identify prospective properties consumers may be interested in purchasing. The data relating to real estate for sale on this website comes in part from the Internet Data Exchange program of the Multiple Listing Service. Real estate listings held by brokerage firms other than GUIDANCE REALTY may be marked with the Internet Data Exchange logo and detailed information about those properties will include the name of the listing broker(s) when required by the MLS. Copyright ©2026 All rights reserved.Based on information submitted to the MLS GRID as of September 24, 2026 7:19 AM UTC All data is obtained from various sources and may not have been verified by broker or MLS GRID. Supplied Open House Information is subject to change without notice.
Data is updated as of September 24, 2026 7:19 AM UTC
