
New Construction - Primary on Main



Address
2909 Old Castle Road, Joliet, IL
Price
$ 399,990
Property Attributes
- MLS#12767481
- TypeSingle Family
- Listing Status New
- CountyWILL
- CityJoliet
- AreaJoliet
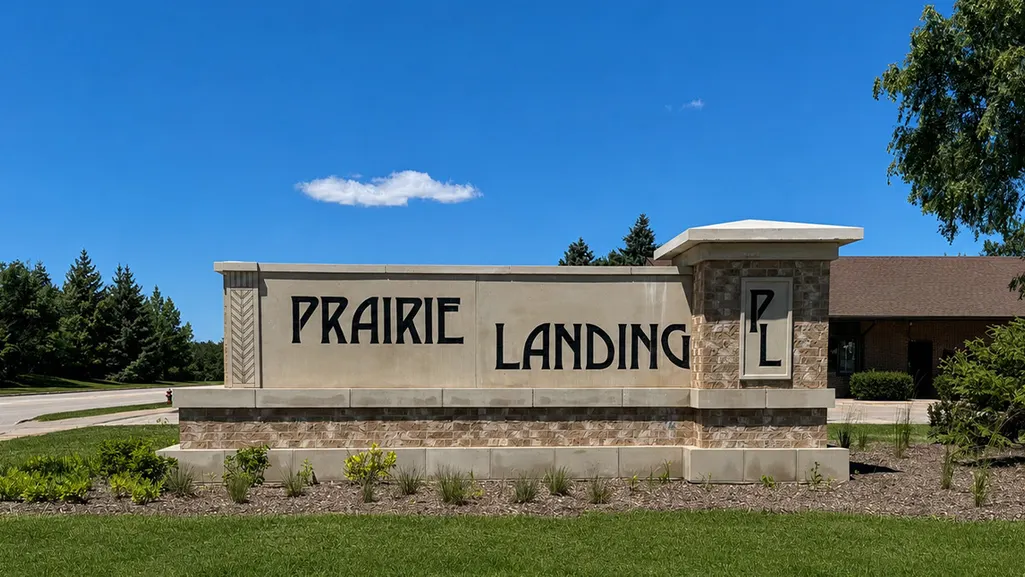
- NeighborhoodPrairie Landing
- Zip60435
- StyleRanch
- Year Built2026
- Price$ 399,990
- Bedrooms3
- Full Bathrooms2
- Half Bathrooms0
- Sqr Footage1505
Data Source:
Midwest Real Estate Data (MRED)
Property Description
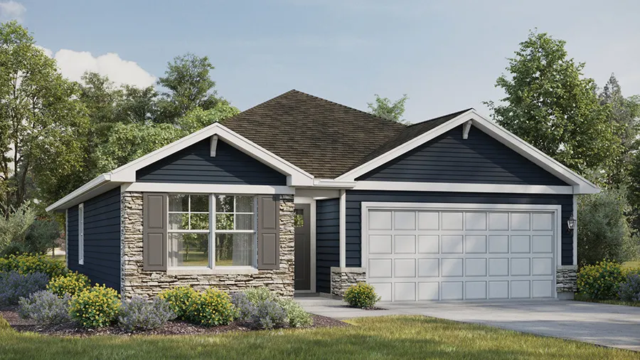
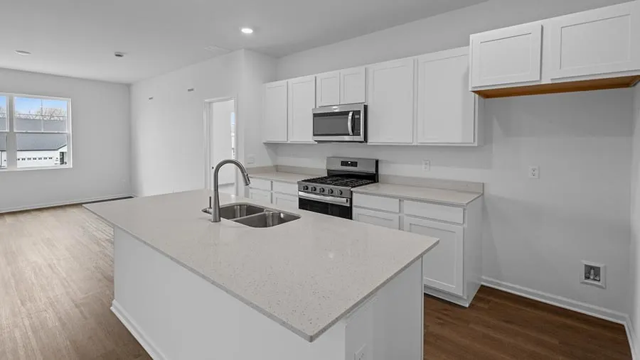
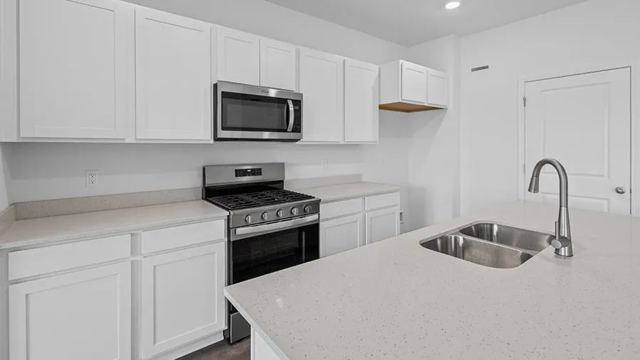
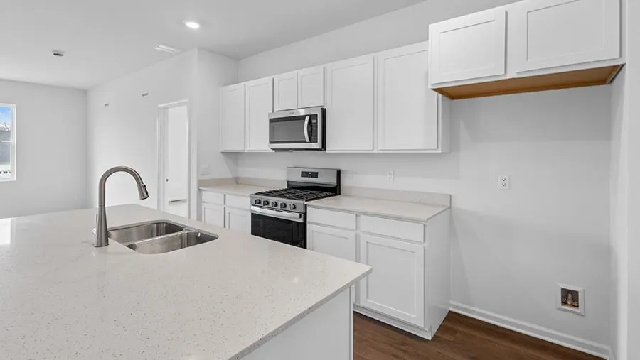
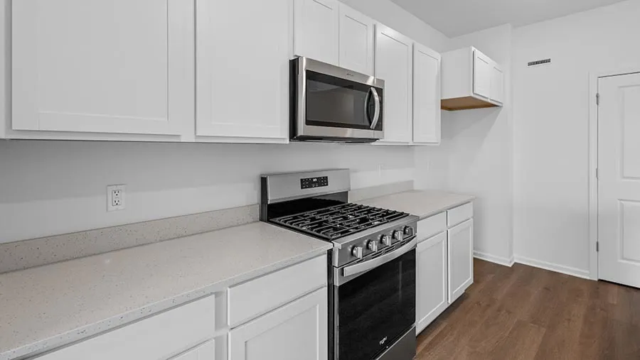
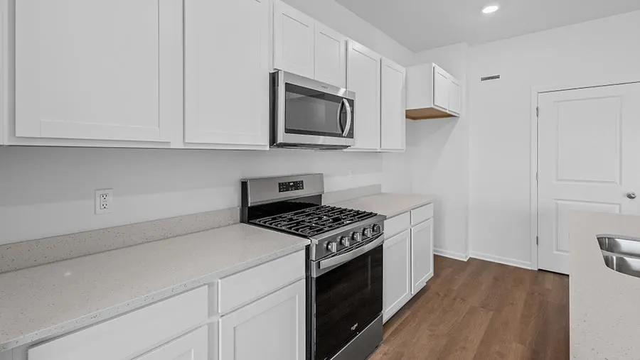
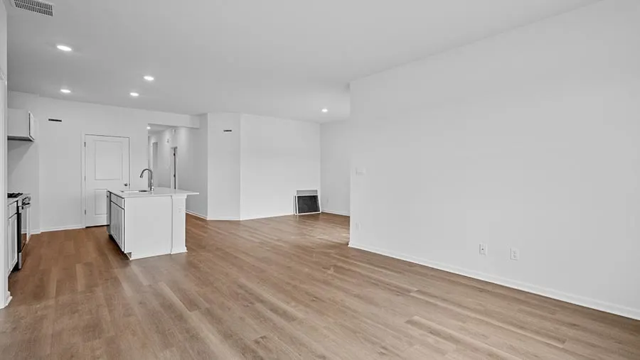
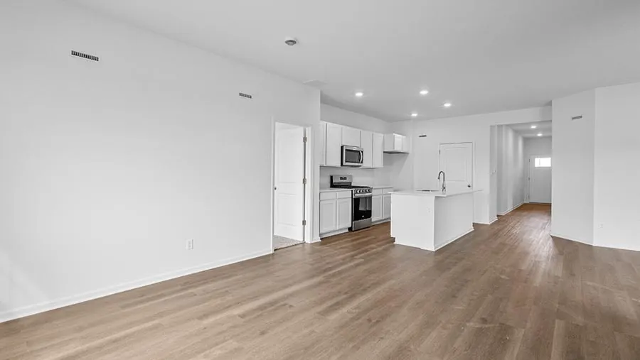
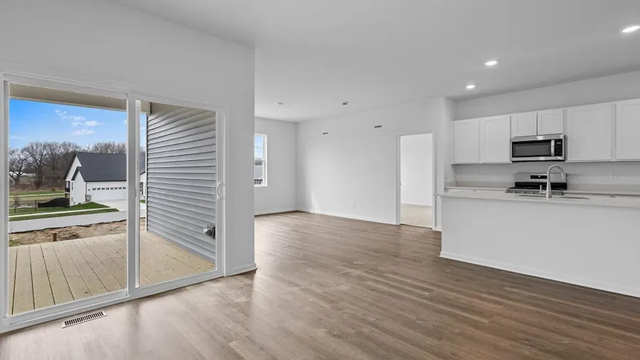
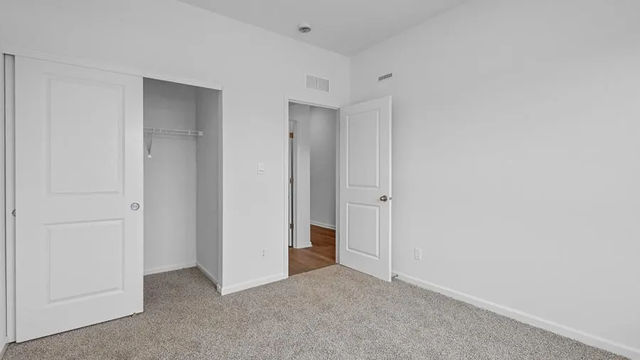
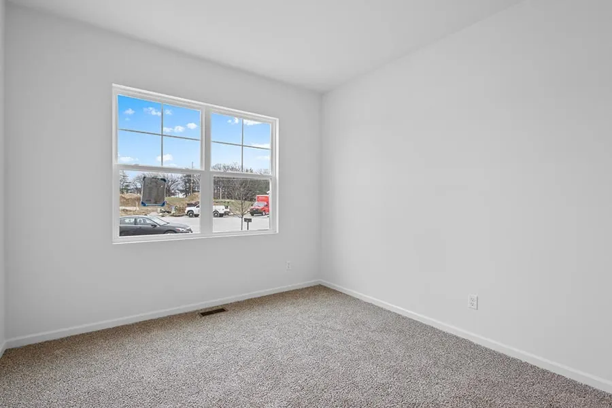
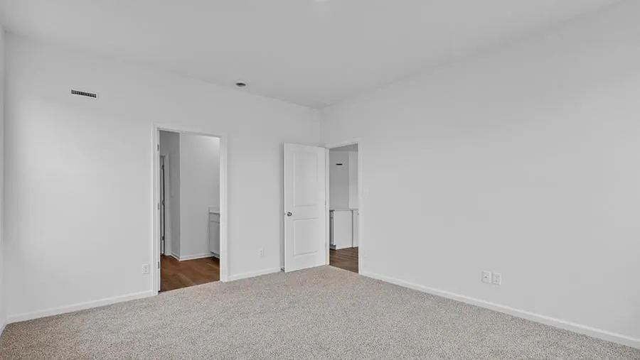
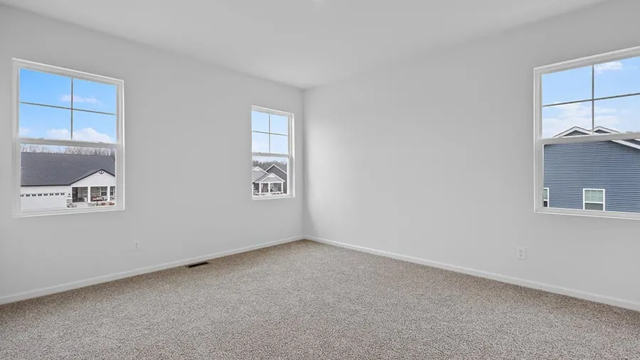
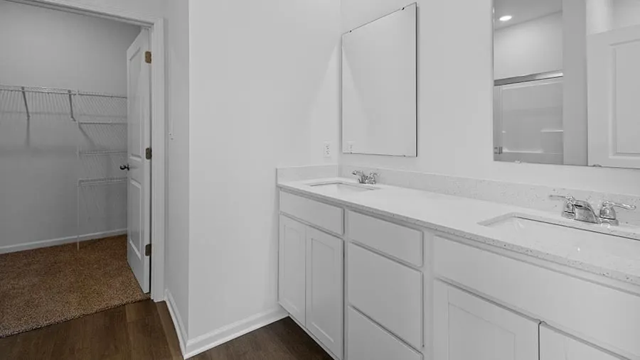
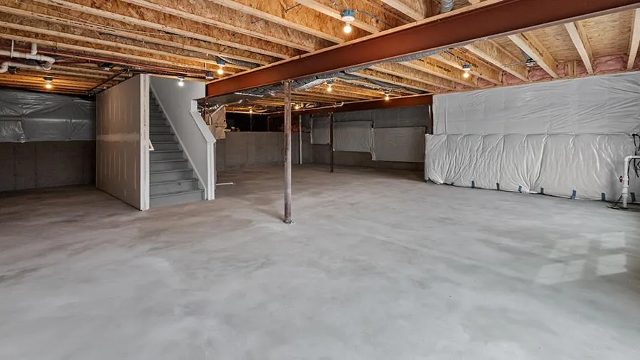
Imagine yourself at 2909 Old Castle Road in Joliet, Illinois, a beautiful new home in our Prairie Landing community. This thoughtfully designed one-story floor plan will be move-in ready for Winter. This large homesite includes a fully sodded yard and beautiful landscaping. Introducing the Anderson, a single floor plan featured in our Prairie Landing community in Joliet, Illinois. With stone accents, covered back porches, and 2-car garages, Anderson's exteriors make an impact. Enter this 3-bedroom, 2-bathroom home with a partial basement, and you will find 1,505 square feet of single level living space. Walking through the foyer, the secondary bedrooms and full bath are located up front for privacy. Down the hall, the space opens to your dining room, kitchen, and living area. This is perfect for everyday living and entertaining. The kitchen includes designer cabinets, quartz countertops, stainless steel appliances, a large pantry, and an island with an eating bar. The kitchen island overlooks the dining room, so you'll never be too far from the action. The spacious primary bedroom has its own attached bathroom that features a walk-in closet and all the space you need to get ready in the morning. Sharing a sink isn't a worry with double vanity. A walk-in laundry room and 2 additional linen closets complete the rest of the home. All D.R. Horton homes include designer inspired interior packages and come with the America's Smart Home Technology, featuring a smart video doorbell, smart thermostat, smart door lock, smart light switches and more; allowing you to control and monitor your home from your couch or from 500 miles away. Photos are representational only. Options and colors vary.
| Elementary School | Middle School | High School |
|---|---|---|
| Grand Prairie Elementary School | Timber Ridge Middle School | Plainfield Central High School |
| Price History | |
|---|---|
| 9/23/2026 | Listed $399,990 |
General Features
| Living Area | 1505 |
|---|---|
| Sewer | Public Sewer |
| Heating | Natural Gas |
| Cooling | Central Air |
| Possession | Closing |
| Roof | Asphalt |
| Appliances | Range,Microwave,Dishwasher,Disposal |
| HOA Fee | 500 |
| Garage Spaces | 2 |
| Association Fee Includes | Insurance |
| Architectural Style | Ranch |
| Construction Materials | Vinyl Siding |
| Year Built | 2026 |
| Township | Plainfield |
| Tax Year | 2024 |
| Ownership | Fee Simple w/ HO Assn. |
| Community Features | Sidewalks,Street Lights,Street Paved |
| Assoc Fee Paid Per | Annually |
| County | Will |
| New Construction | Yes |
| Property Type | Residential |
| Energy Efficient | Water Heater |
| Subdivision Name | Prairie Landing |
| Total Rooms | 6 |
| Full Baths | 2 |
| Status | New |
| Directions | From North: Take I-55 S take exit 257 for US-30 towards Aurora/Joliet. Turn left on US-30/Lincoln Highway. Turn right on Hennepin Drive. Use left two laned to turn left on Essington Road. Turn left o |
| High School | Plainfield Central High School |
| City | Joliet |
| High School District | 202 |
| MLS Area | Joliet |
| Elementary School | Grand Prairie Elementary School |
| Middle/Junior High School | Timber Ridge Middle School |
| Additional Parcels Y/N | No |
| Standard Status | Active |
| Middle/Junior School District | 202 |
| Elementary School District | 202 |
| Property Type | Detached Single |
Interior Features
| Interior Amenities | 1st Floor Bedroom,1st Floor Full Bath,Open Floorplan,Pantry,Quartz Counters |
|---|---|
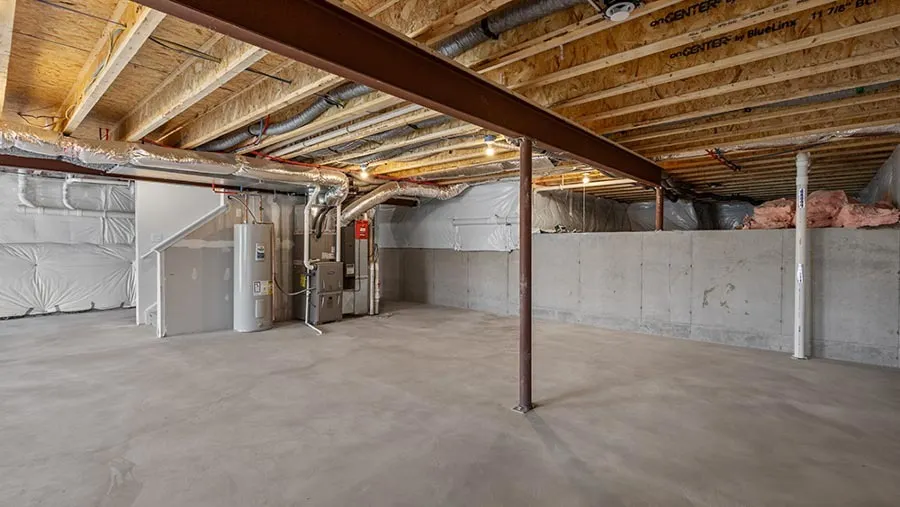
| Basement | Unfinished,Full |
| Laundry Features | Main Level,Gas Dryer Hookup,Laundry Closet |
| Total Bedrooms | 3 |
| Room Type | Great Room |
| LivingAreaSource | Builder |
| Total Baths | 2 |
| Bedrooms Possible | 3 |
Exterior Features
| Model | Anderson A5 0056 |
|---|---|
| Parking Features | Asphalt,Garage,Yes,Garage Owned,Attached |
| Lot Features | Landscaped |
| Water Source | Public |
| Total Parking | 2 |
| Foundation Details | Concrete Perimeter |
| Lot Dimensions | 60X120 |
| OwnerPhone | 872-242-1205 |
| Waterfront Y/N | No |
Amenities
- Foreclosure
- Views
- Short Sale
- New Construction
- Adult 55+
- Lease To Own
- No HOA Fees
- Furnished
- Primary On Main
- Air Conditioning
- Seller Finance
- Green
- Fixer Upper
- Horse
- Golf
- Fireplace
- Deck
- Garage
- Basement
- Pool
Property vs Single Family Average in 60435
Price
Year Built

